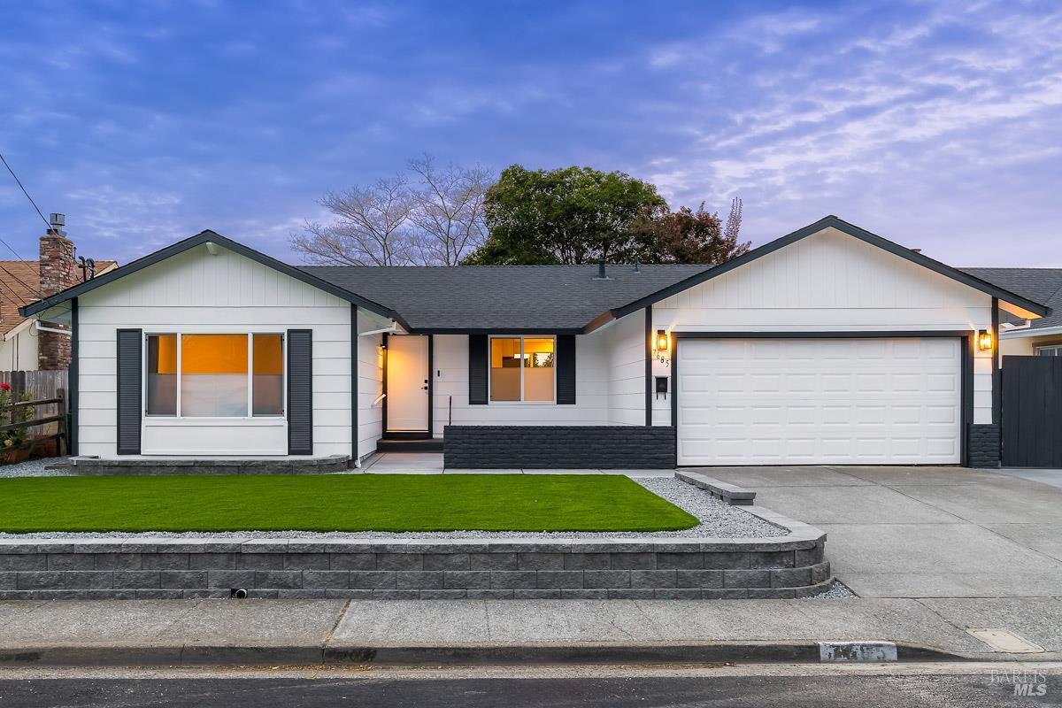
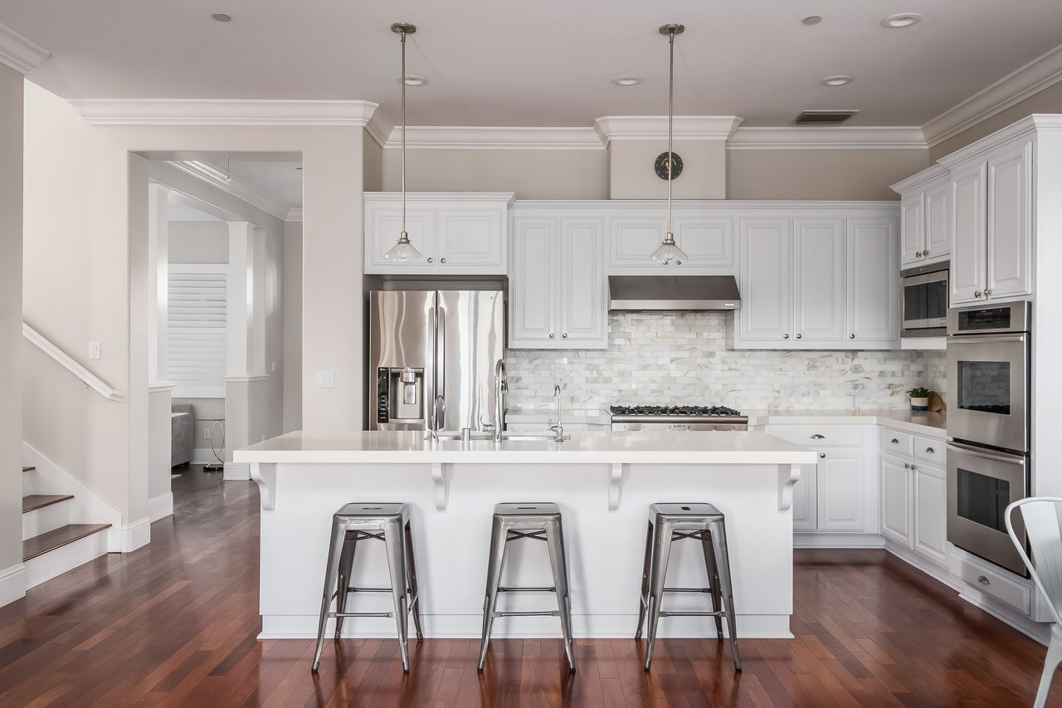
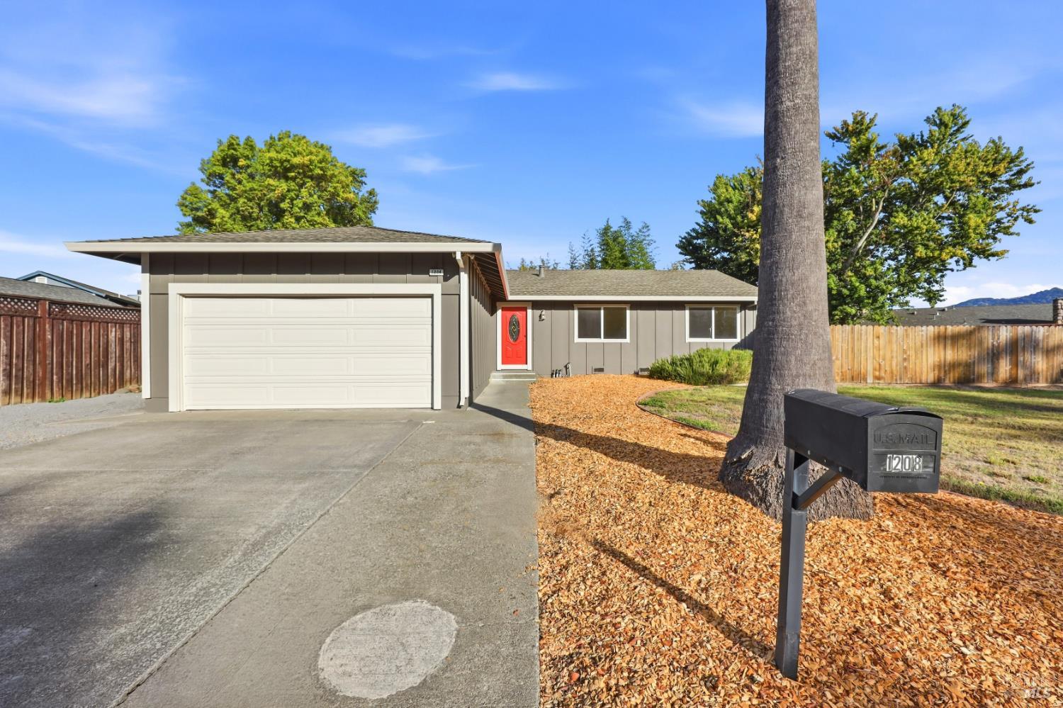
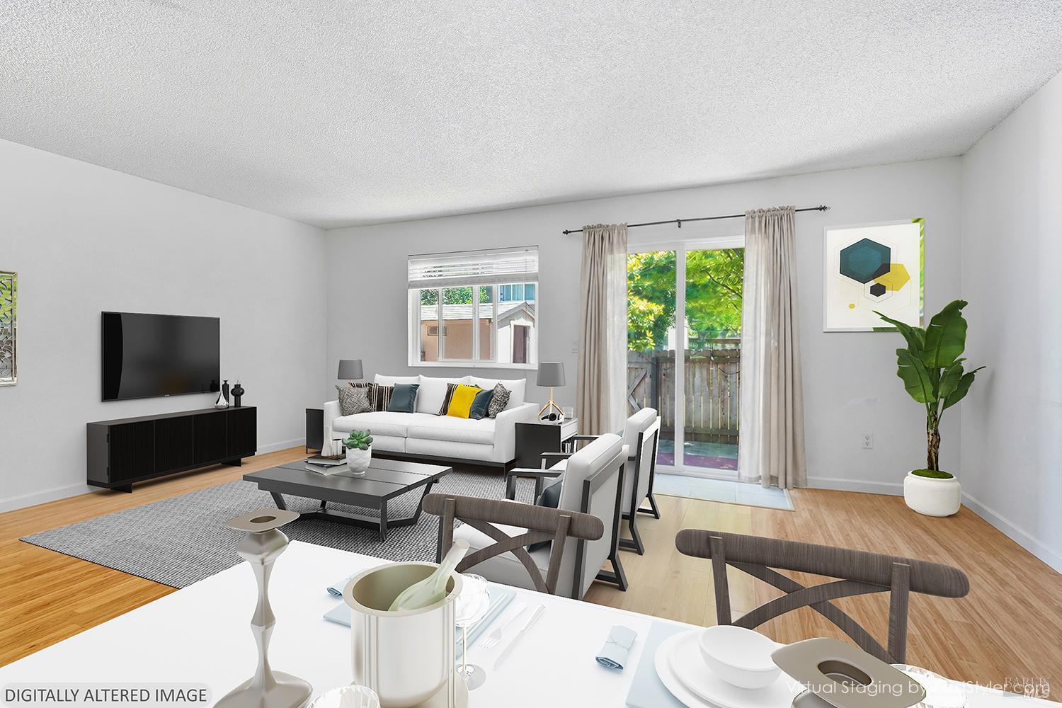
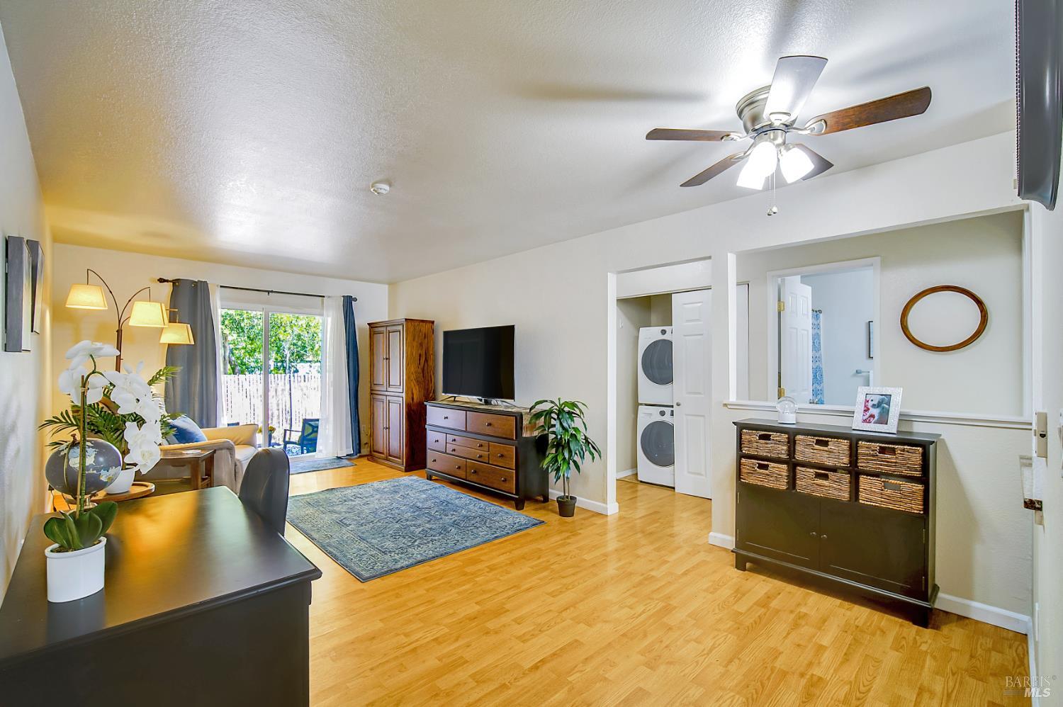
A rare opportunity to own a beautifully rebuilt home where every detail has already been done for you. Prepare to be captivated by this exceptional, fully reimagined where every upgrade, detail, and finish has been thoughtfully crafted to create a truly turnkey living experience. This is not just a remodel; it's a complete transformation designed for comfort, style, and long-term peace of mind. The exterior features new paint, refreshed landscaping, extensive concrete work including a spacious back patio, side walkway, and extended driveway, plus a new 8x12 Tuff Shed and upgraded outdoor lighting. A new 30-year roof, gutter guards, and a full 200-amp electrical service with new subpanel that adds lasting value. Inside, the home showcases brand new hardwood flooring, interior doors, hardware, outlets, switches, lighting, and fresh paint throughout. The kitchen was taken to the studs and rebuilt with new electrical, plumbing, cabinetry, quartz countertops, full extension drawers, a 6x4 pantry, new slider, and KitchenAid appliances including a new range, hood, and microwave. The dining room features new lighting and paint, while the living room offers vaulted ceilings, new insulation between the roof and ceiling, and updated lighting. All bedrooms include new carpet and lighting, with the primary suite offering a new slider and a completely rebuilt walk in closet. Both bathrooms were fully remodeled down to the studs with new plumbing, tile, lighting, exhaust fans, and modern finishes. The primary bath includes a shower with new glass, heated floors, and stylish vanity. Major system upgrades include a fully cleaned attic with new insulation, brand new HVAC heating unit, new ducting and registers, and an AC unit installed within the last year. Additional improvements include a new water heater, new garage service panel and lighting, drainage added to downspouts, retractable window shades, and a new vapor barrier. Perfect for a VA buyer!