Search
Leave a Message
Thank you for your message. We will be in touch with you shortly.
Explore Our Properties

Property Description

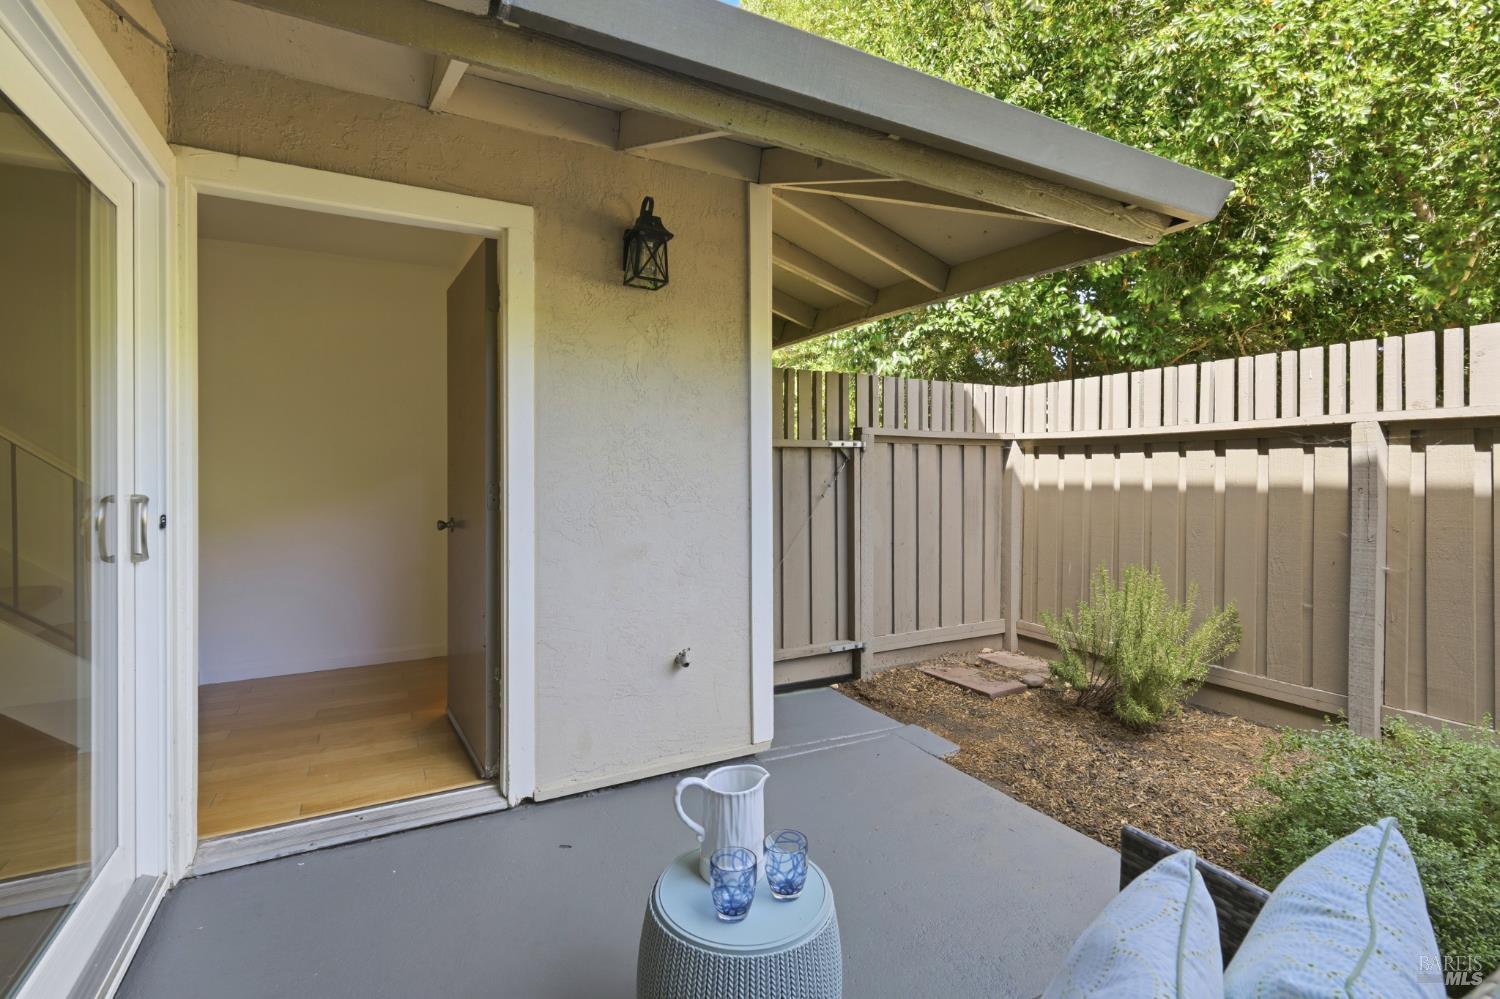
Located in the Miller Creek School District, this beautifully updated Mediterranean-style end unit townhome offers 4 bedrooms, 2.5 bathrooms, and 1,707 square feet living space. With fresh interior paint, newer carpet and updated primary bathroom, this home is move-in ready. The main level features a bright eat-in kitchen with a new cooktop and stove, internet ready refrigerator, and room for breakfast table. The kitchen opens into a spacious family/dining room perfect for entertaining or relaxing next to the fireplace with gas logs and starters. From the family room, step out to a private tiled, fenced-in patio ideal for weekend barbecues or gatherings. A convenient half bath completes the downstairs layout along with a two-car garage with new garage door openers and keypad. Upstairs, you'll find four bedrooms and two full bathrooms. The updated primary bath offers new tile, flooring, vanity and lighting, while one of the bedrooms opens to a private balcony perfect for morning coffee or reading in the afternoon sun. This sought-after unit enjoys added privacy, natural light, and access to exceptional HOA amenities include a pool and clubhouse. Full size washer /dryer included. Conveniently located near Marinwood Market, easy access to Highway 101.Some photos virtually staged.

Overview

Property Status
Sold
Date Sold
August 14, 2025
Lot Size
2,522 Sq.Ft.
MLS ID
325050839
Property Type
Townhouse
Year Built
1966

Features & Amenities

Neighborhood
San Rafael
Architecture Styles
Mediterranean, Spanish
View Description
Garden/Greenbelt
Stories
2
Garage Spaces
2.0
Water Source
Water District
Utilities
Internet Available, Public
Pool
Community
Roof
Tile
Lot Features
Dead End
Parking
Attached, Garage Door Opener, Garage Faces Front, Guest, Side-by-Side
Heat Type
Central
Air Conditioning
Ceiling Fan(s), Central Air
Laundry Room
Dryer Included, In Garage, Washer Included
Fireplace
Family Room, Gas Log, Gas Starter
Appliances
Dishwasher, Disposal, Free-Standing Electric Oven, Free-Standing Electric Range, Free-Standing Refrigerator, Range Hood, Microwave
Sewer
Public Sewer
Substructure
Slab
HOA Amenities
Clubhouse, Fitness Center, Pool, Sauna
Security Features
Carbon Monoxide Detector(s), Smoke Detector(s)
School District
Miller Creek School District
Sales Price
$725,000
HOA
$700/mo

Downloads

74 Grande Paseo

Schedule a Tour

We would love to help you see this beautiful home! As a full-service real estate team, we can help you tour. Please submit an offer, and answer questions about the buying process.
Thank you

for your interest in 74 Grande Paseo, San Rafael, CA 94903

74 Grande Paseo
Navigate
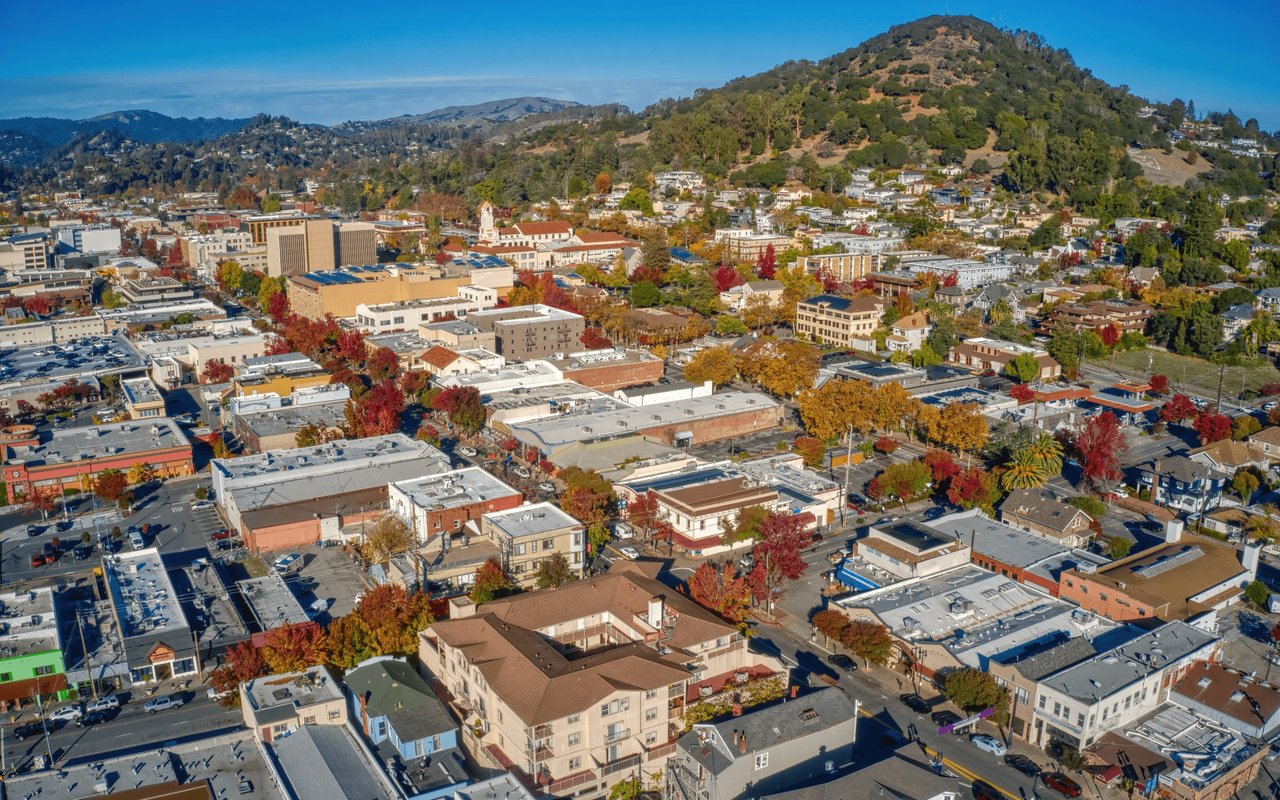
Aerial view of downtown San Rafael, with autumn trees and neighborhoods stretching into the surrounding hills.

Explore San Rafael

Located just 18 miles north of San Francisco, it blends historic charm with modern amenities, offering a dynamic mix of neighborhoods.

read more
Browse Our

Current Listings

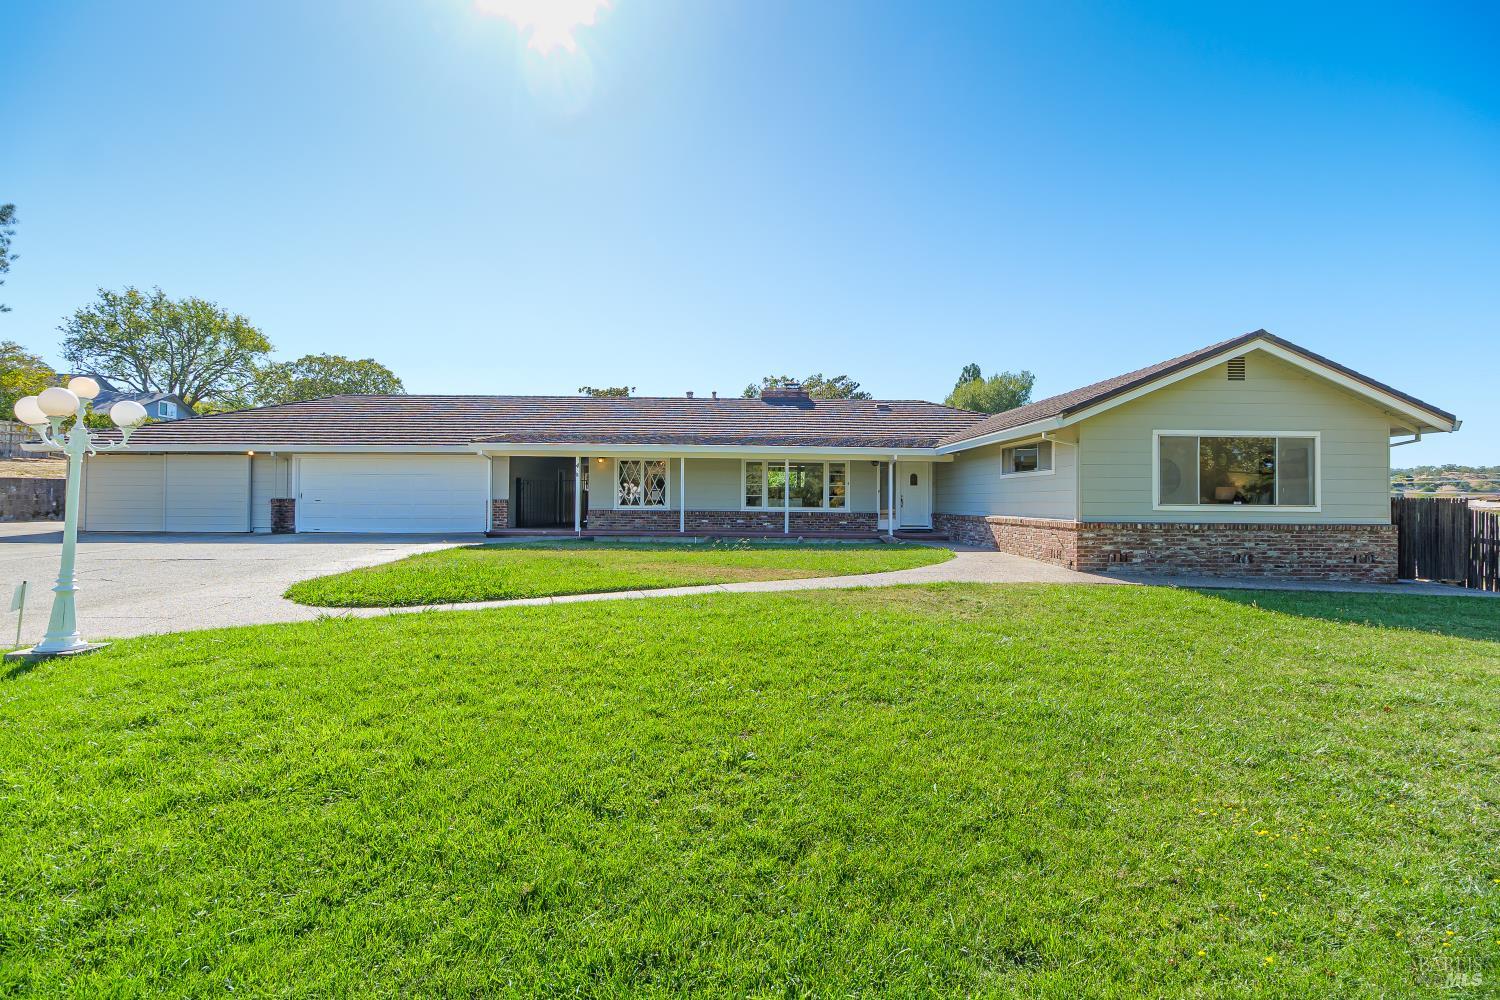
  • Single-story ranch home with an attached garage, brick lower facade, and broad green lawn. Active Under Contract

    $2,200,000

    4 Ranch Road

    4 Ranch Road, San Rafael, CA 94903

    • 3 Beds
    • 3 Baths
    • 2,428 Sq.Ft.
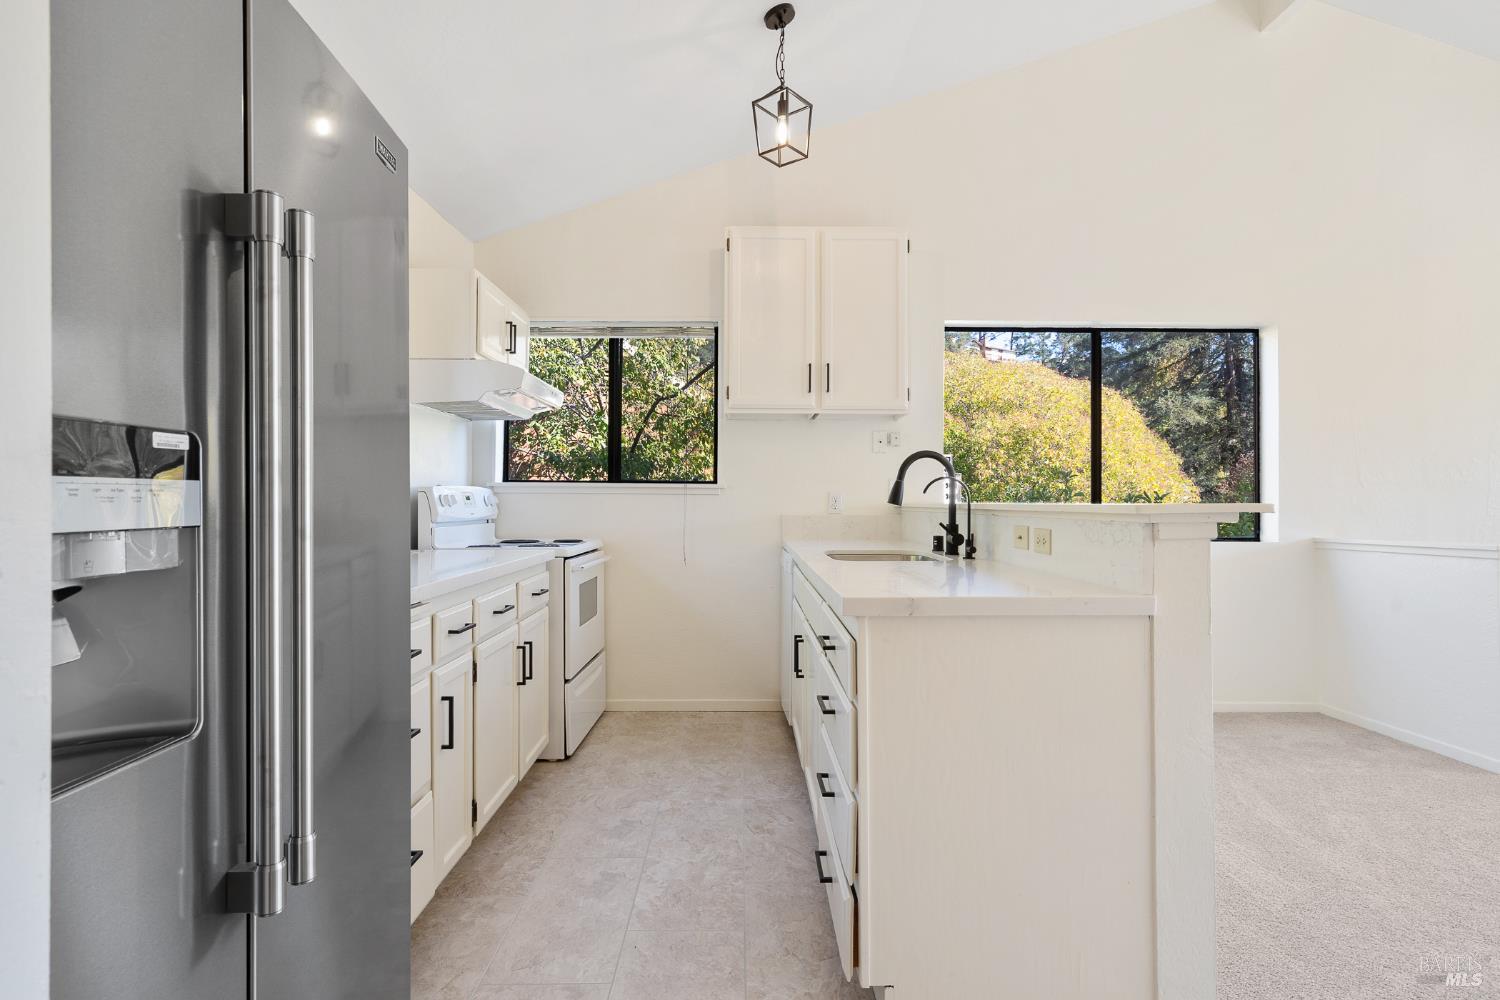
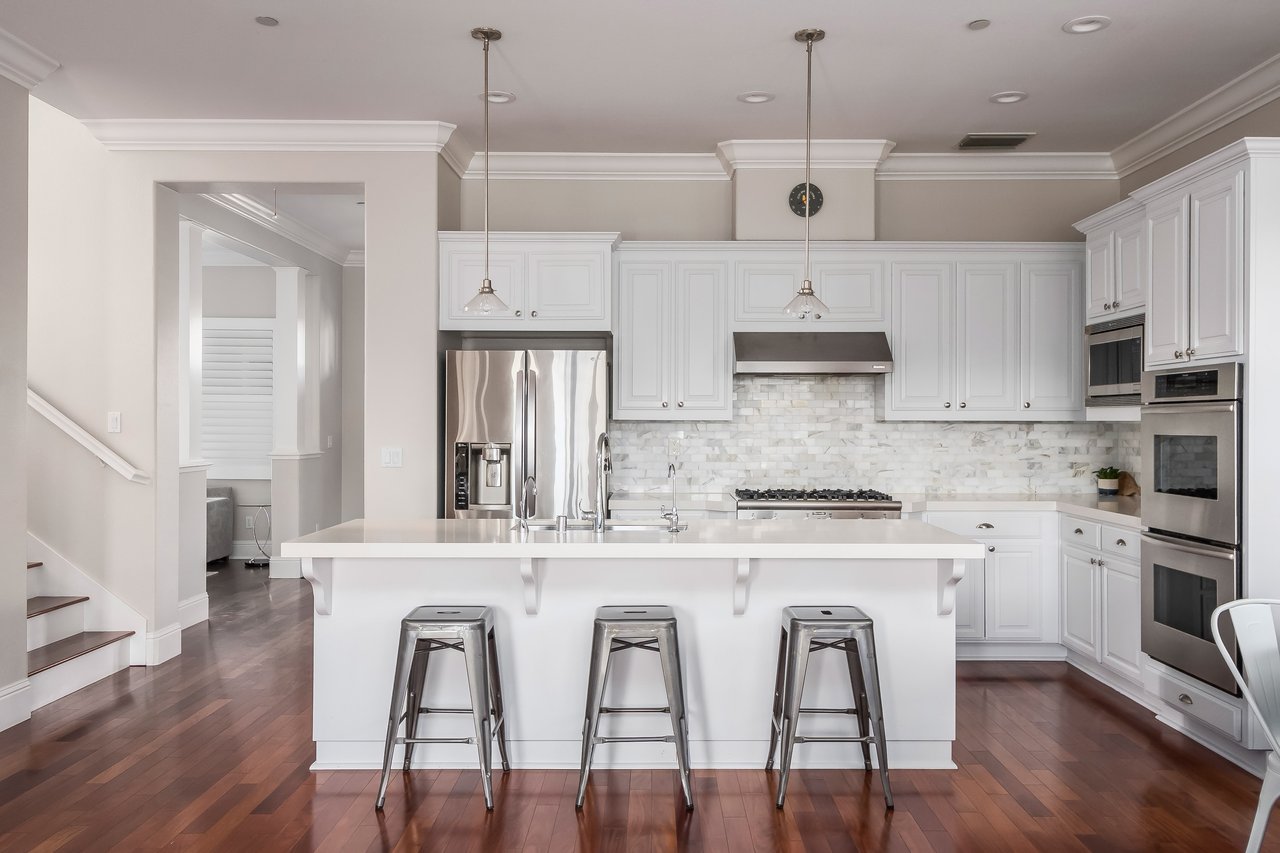
  • Bright white kitchen with a stainless steel refrigerator, central island, black faucet, and large windows overlooking trees. For Sale

    $899,000

    171 Glen Park Avenue

    171 Glen Park Avenue, San Rafael, CA 94901

    • 3 Beds
    • 3 Baths
    • 1,392 Sq.Ft.
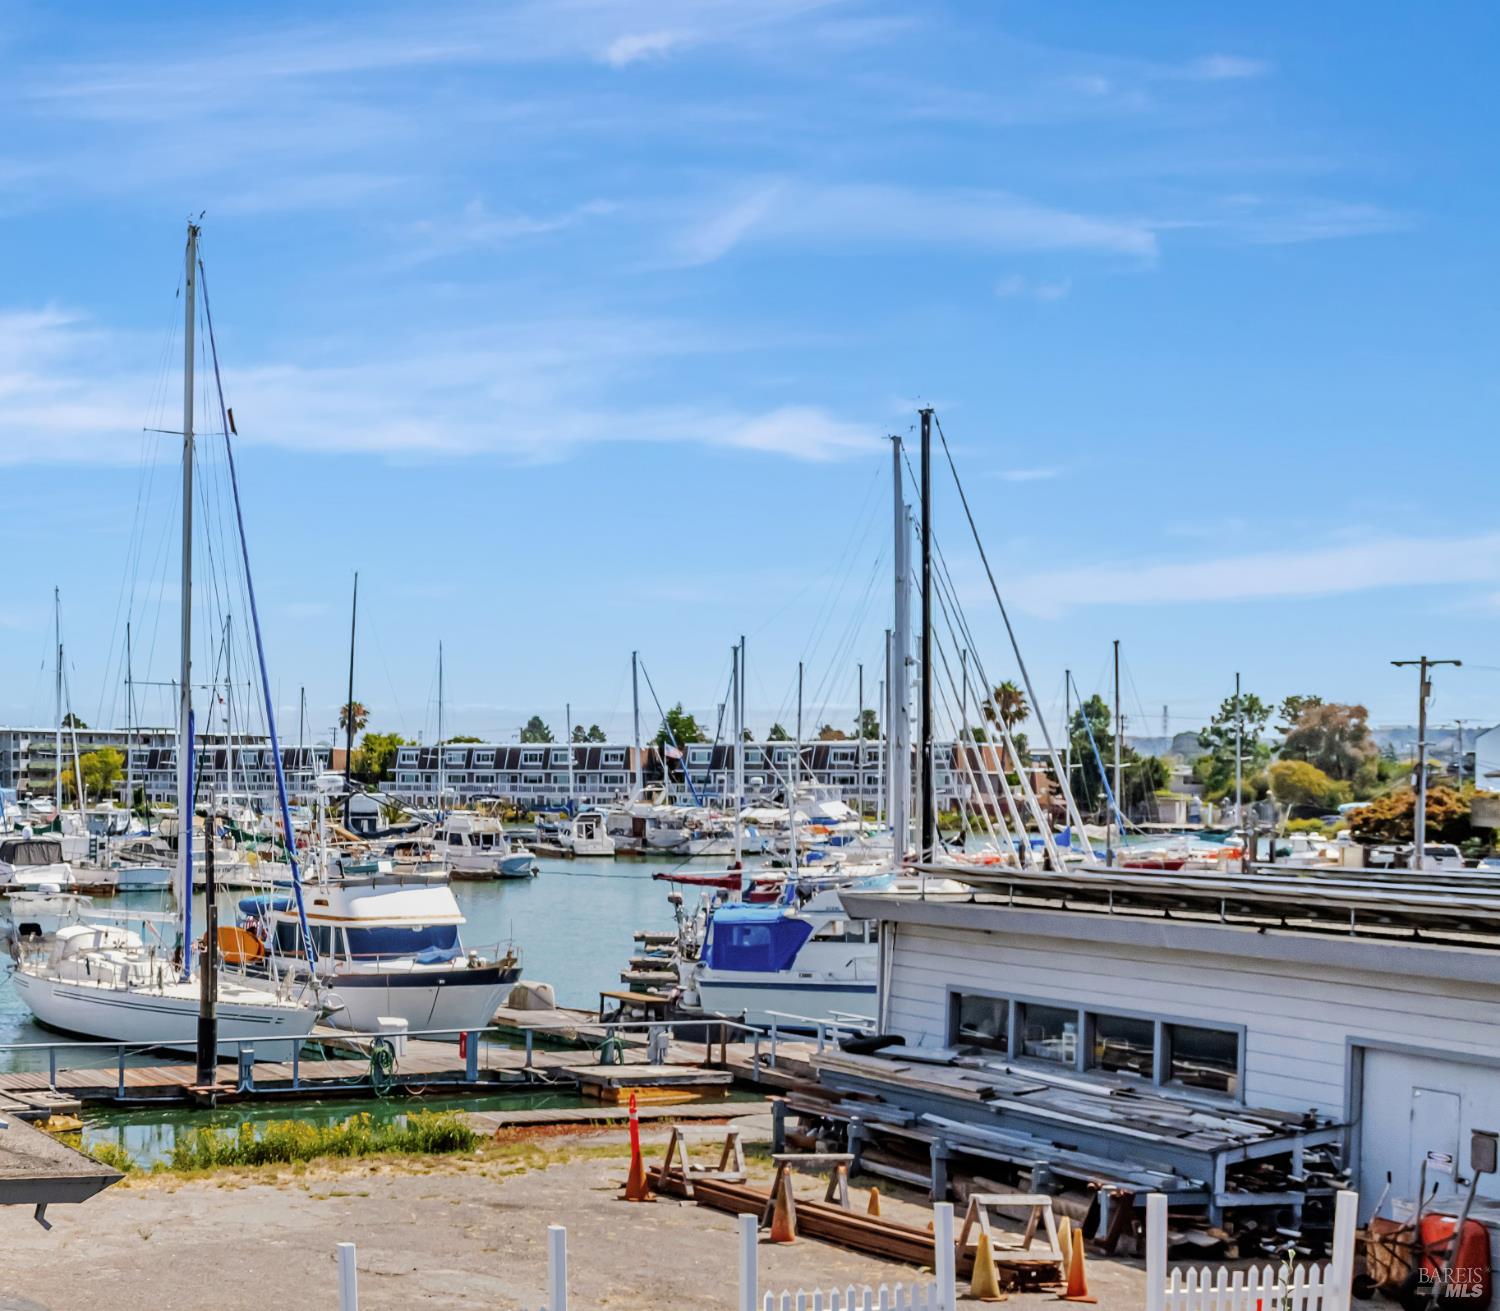
  • Marina filled with sailboats and motorboats, with docks and a low building in the foreground. For Sale

    $539,000

    4 Point San Pedro Road Unit: #4

    4 Point San Pedro Road Unit: #4, San Rafael, CA 94901

    • 2 Beds
    • 2 Baths
    • 1,250 Sq.Ft.
  • 245 Roundtree Way Pending

    $525,000

    245 Roundtree Way

    245 Roundtree Way, San Rafael, CA 94903

    • 2 Beds
    • 2 Baths
    • 949 Sq.Ft.
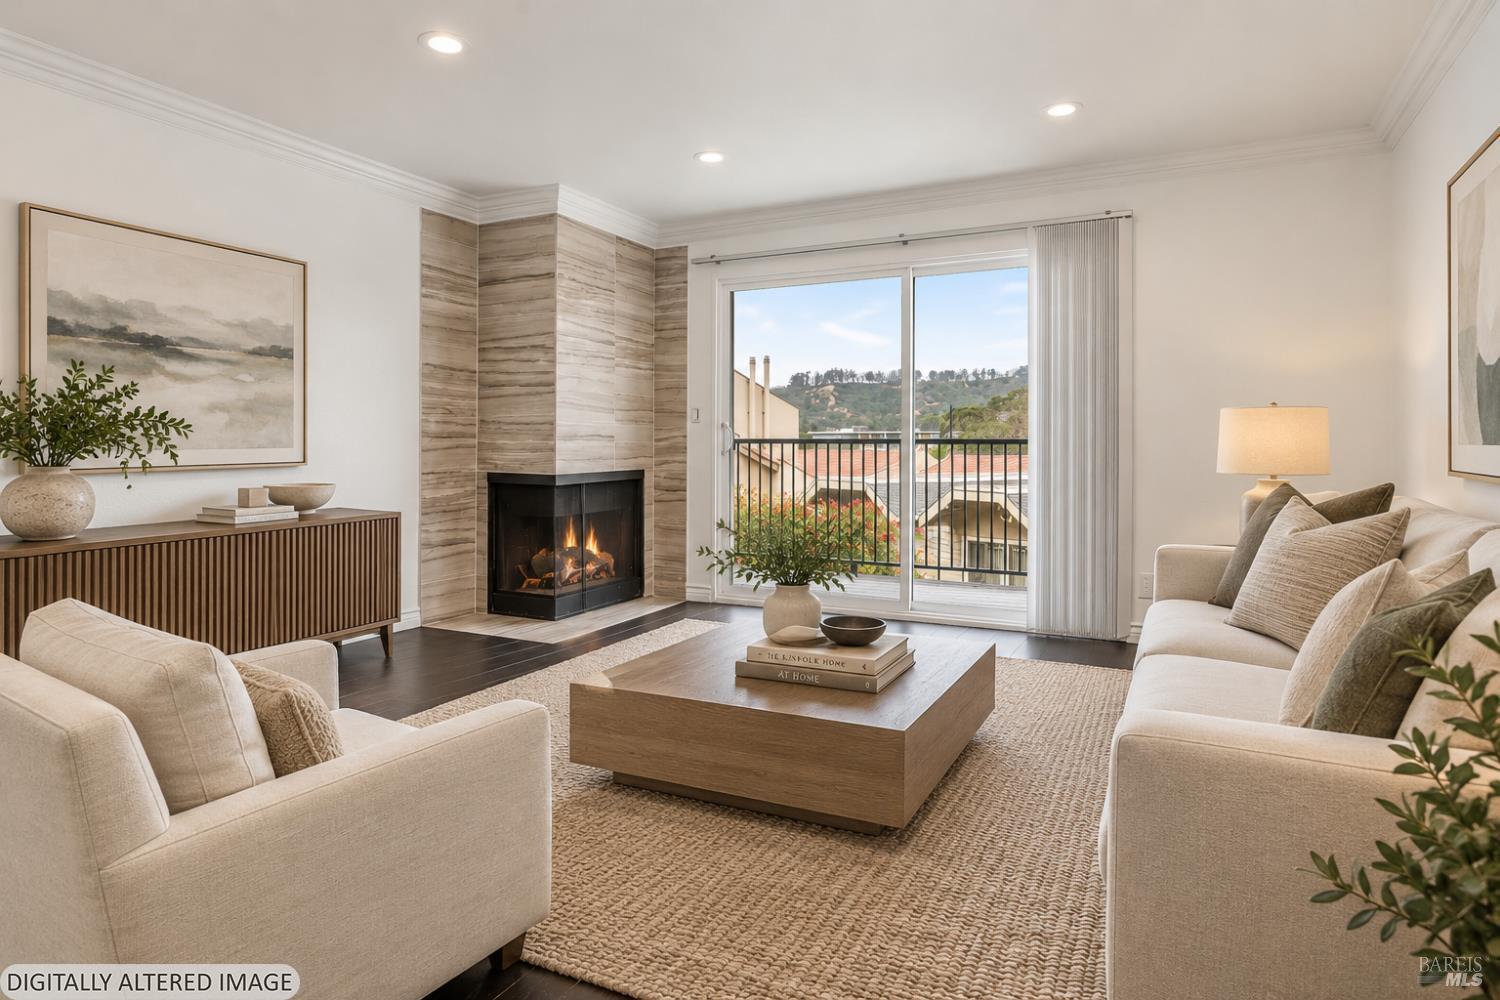
  • Staged living room with a stone-surround fireplace, cream sofas, and sliding doors to a balcony. For Sale

    $499,000

    10 Professional Center Parkway Unit: #14

    10 Professional Center Parkway Unit: #14, San Rafael, CA 94903

    • 2 Beds
    • 2 Baths
    • 1,107 Sq.Ft.
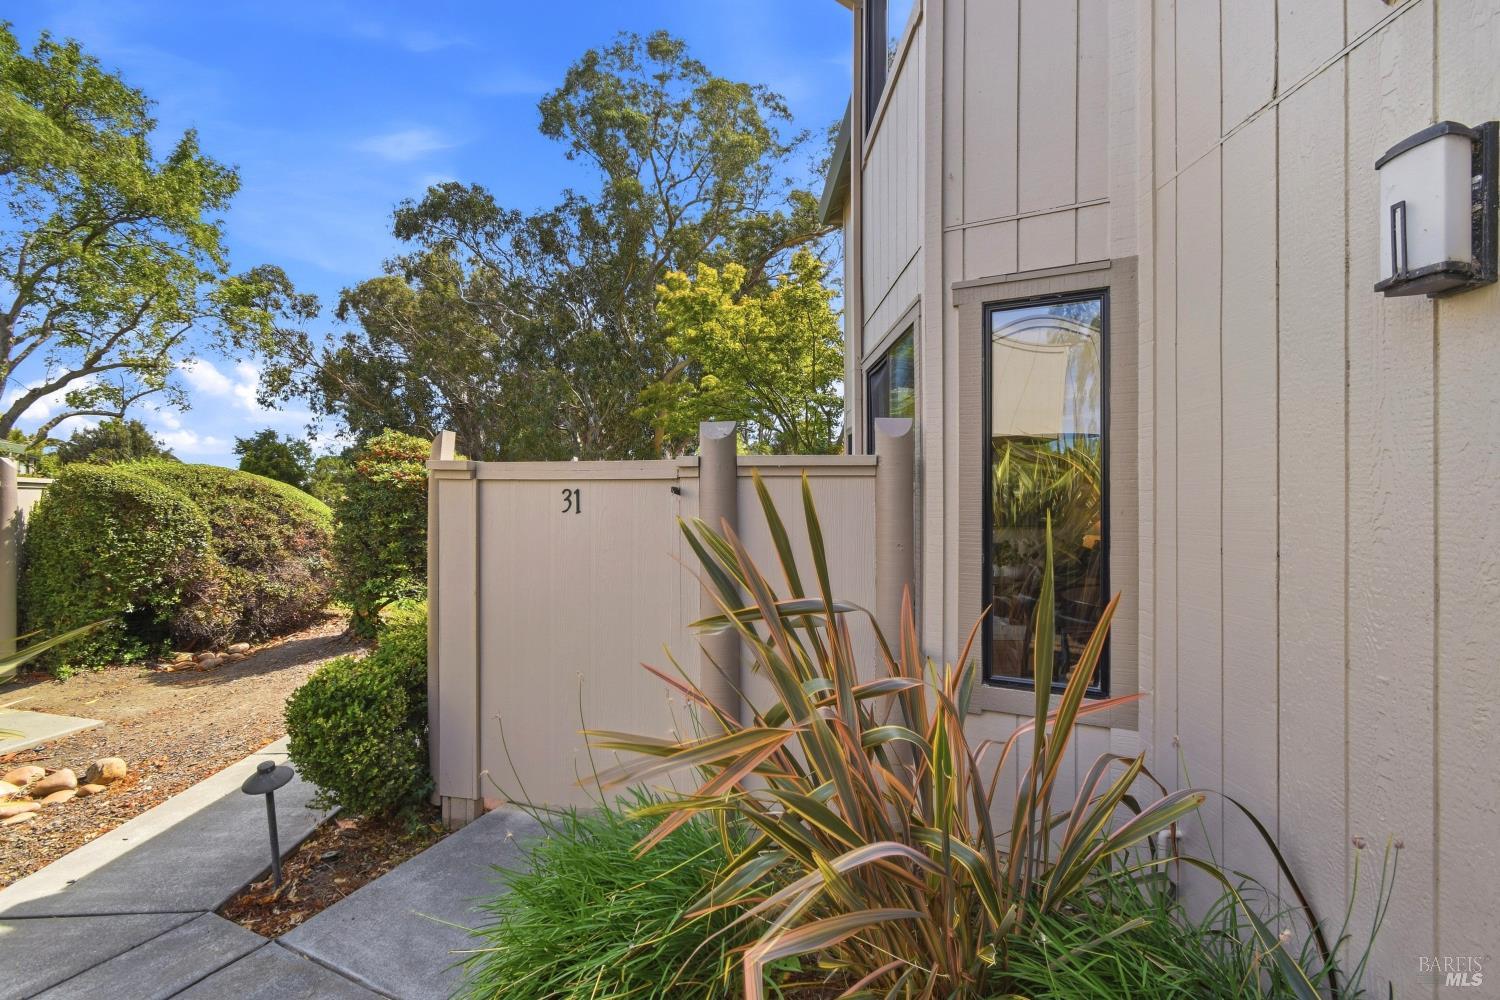
  • Home exterior with a beige privacy gate marked 31, tall window, and landscaped walkway. For Sale

    $495,000

    31 Wharf Circle

    31 Wharf Circle, San Rafael, CA 94903

    • 2 Beds
    • 1 Bath
    • 932 Sq.Ft.
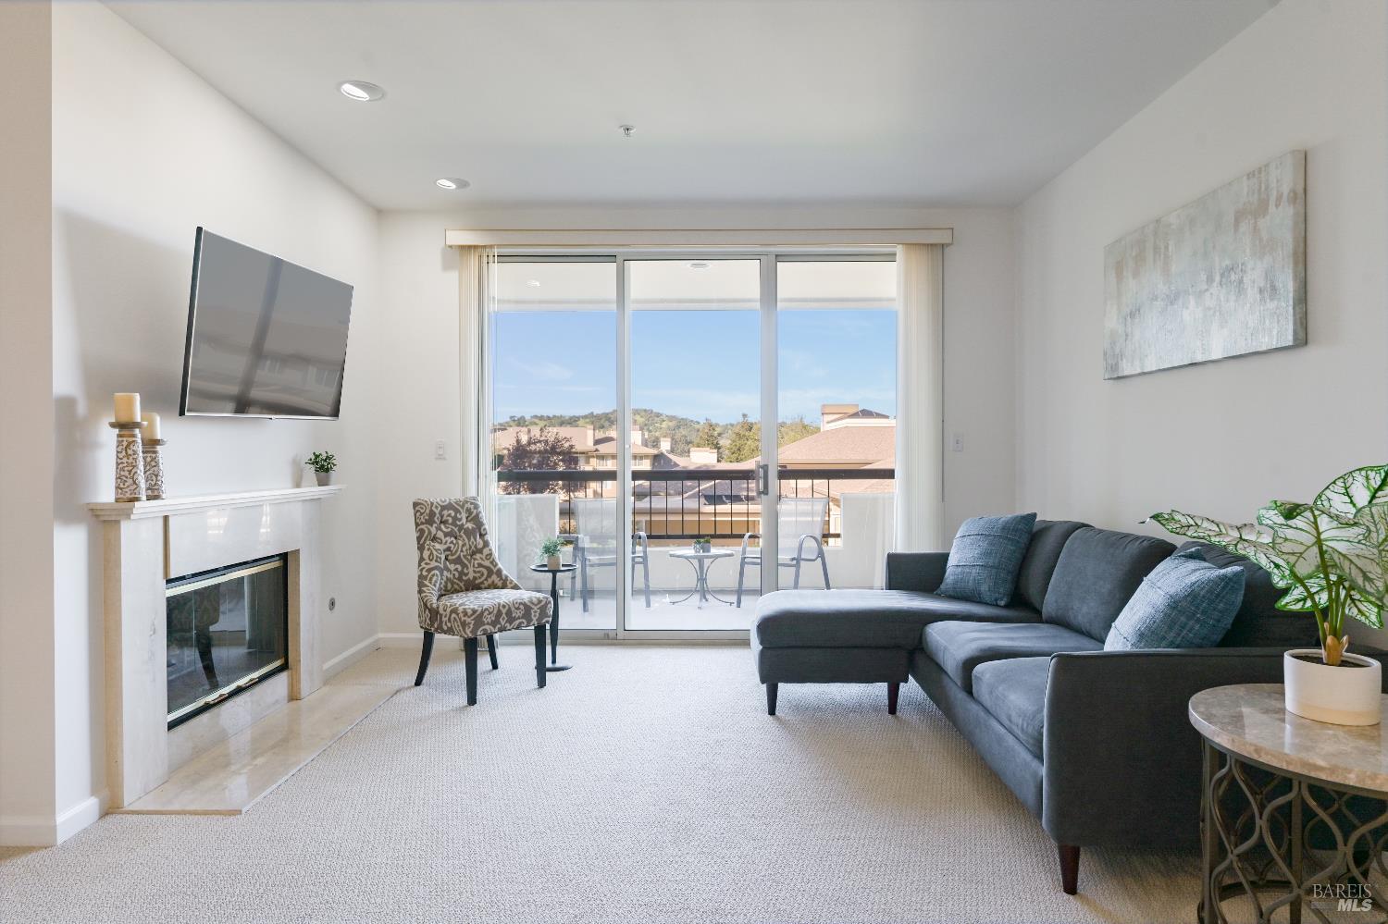
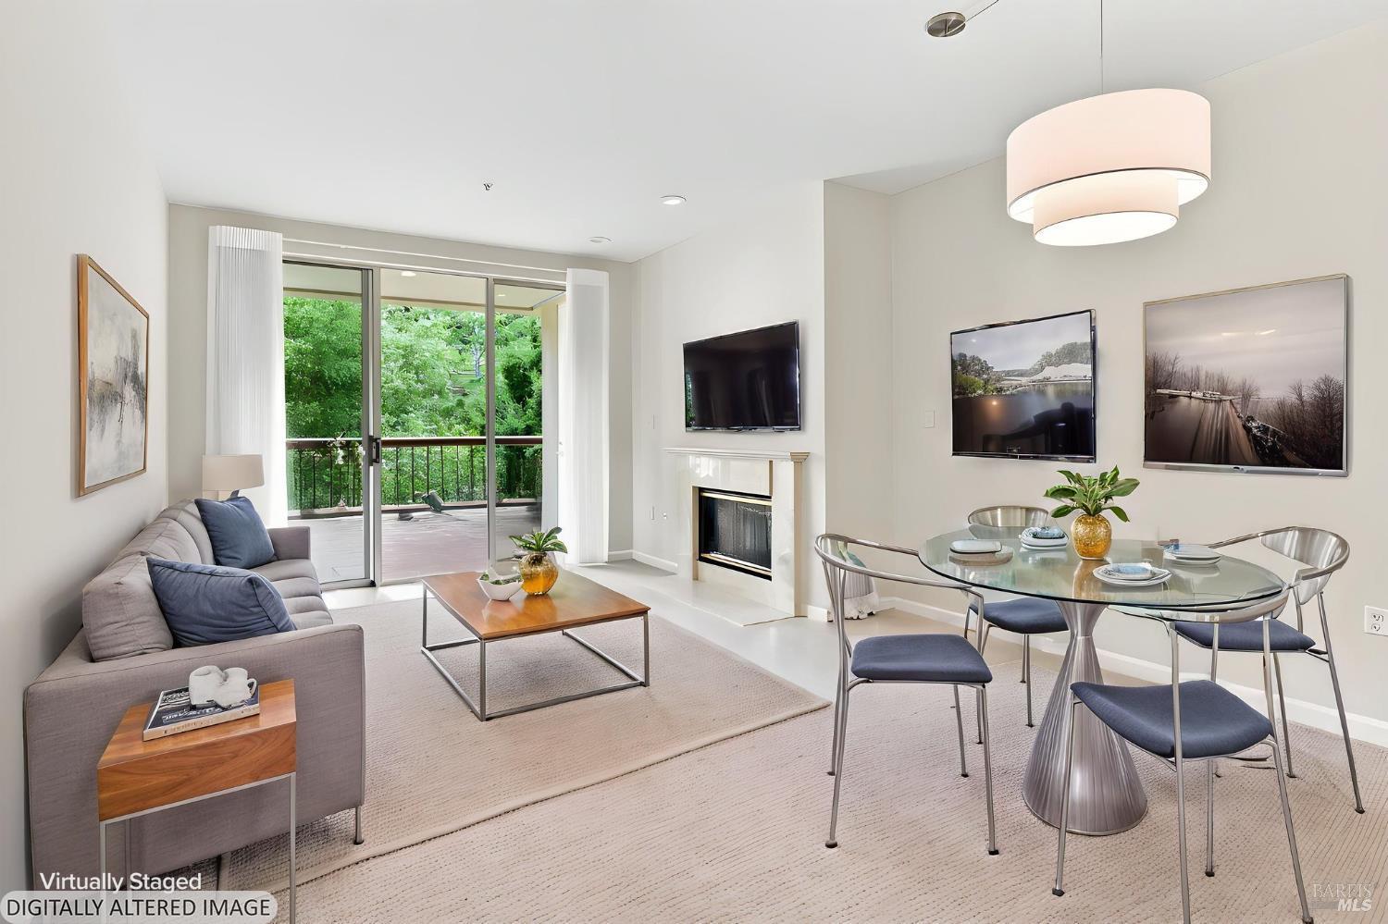
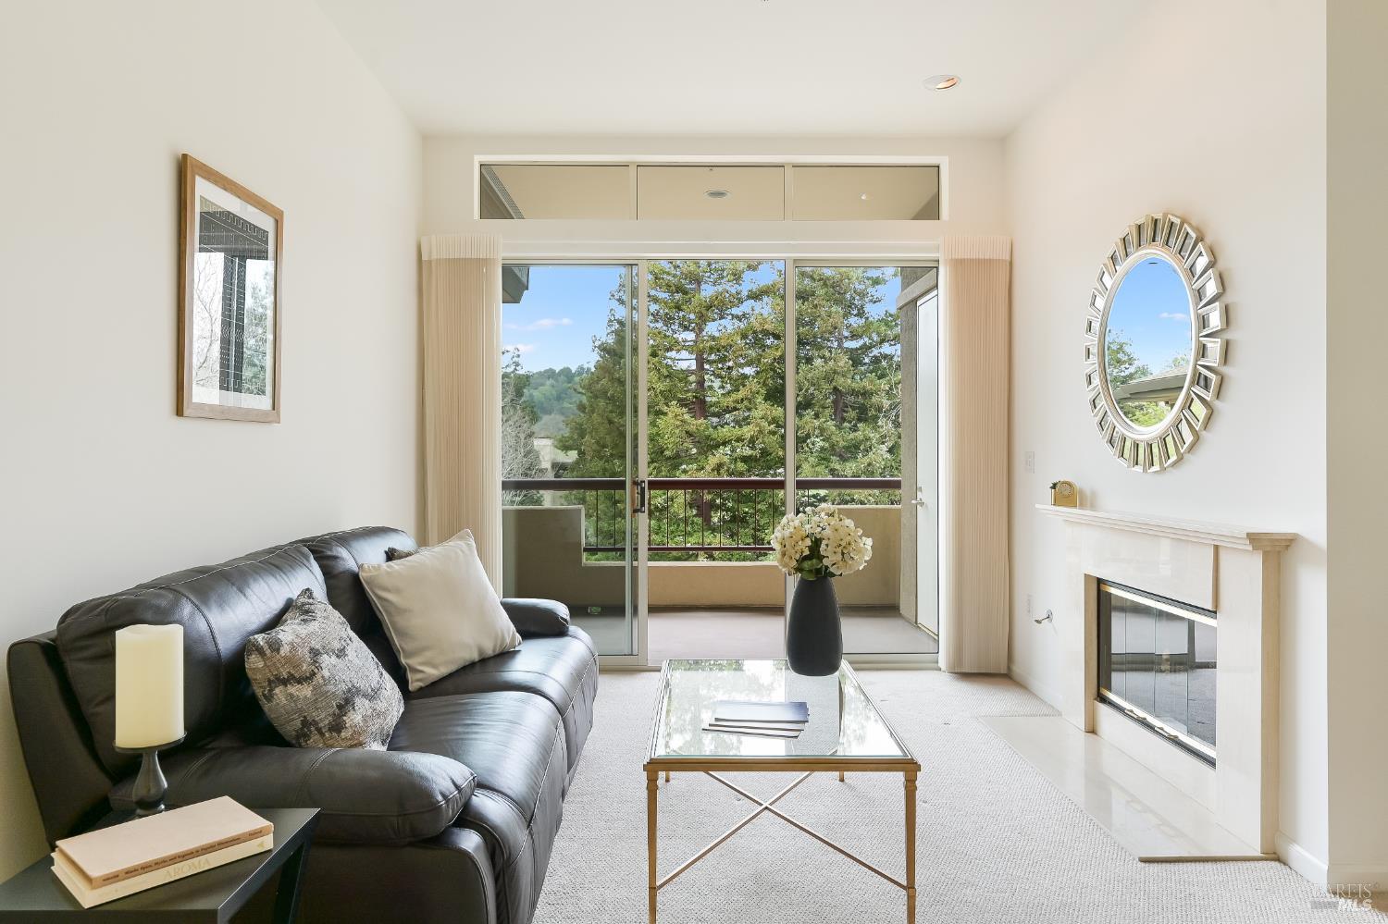
  • Furnished living room with a gray sectional, fireplace, and sliding doors to a balcony. For Sale

    $425,000

    400 Deer Valley Road Unit: #3D

    400 Deer Valley Road Unit: #3D, San Rafael, CA 94903

    • 1 Bed
    • 2 Baths
    • 872 Sq.Ft.
  • Living and dining room with a fireplace and sliding glass doors opening to a tree-shaded balcony. For Sale

    $419,000

    200 Deer Valley Road Unit: #2B

    200 Deer Valley Road Unit: #2B, San Rafael, CA 94903

    • 1 Bed
    • 2 Baths
    • 872 Sq.Ft.
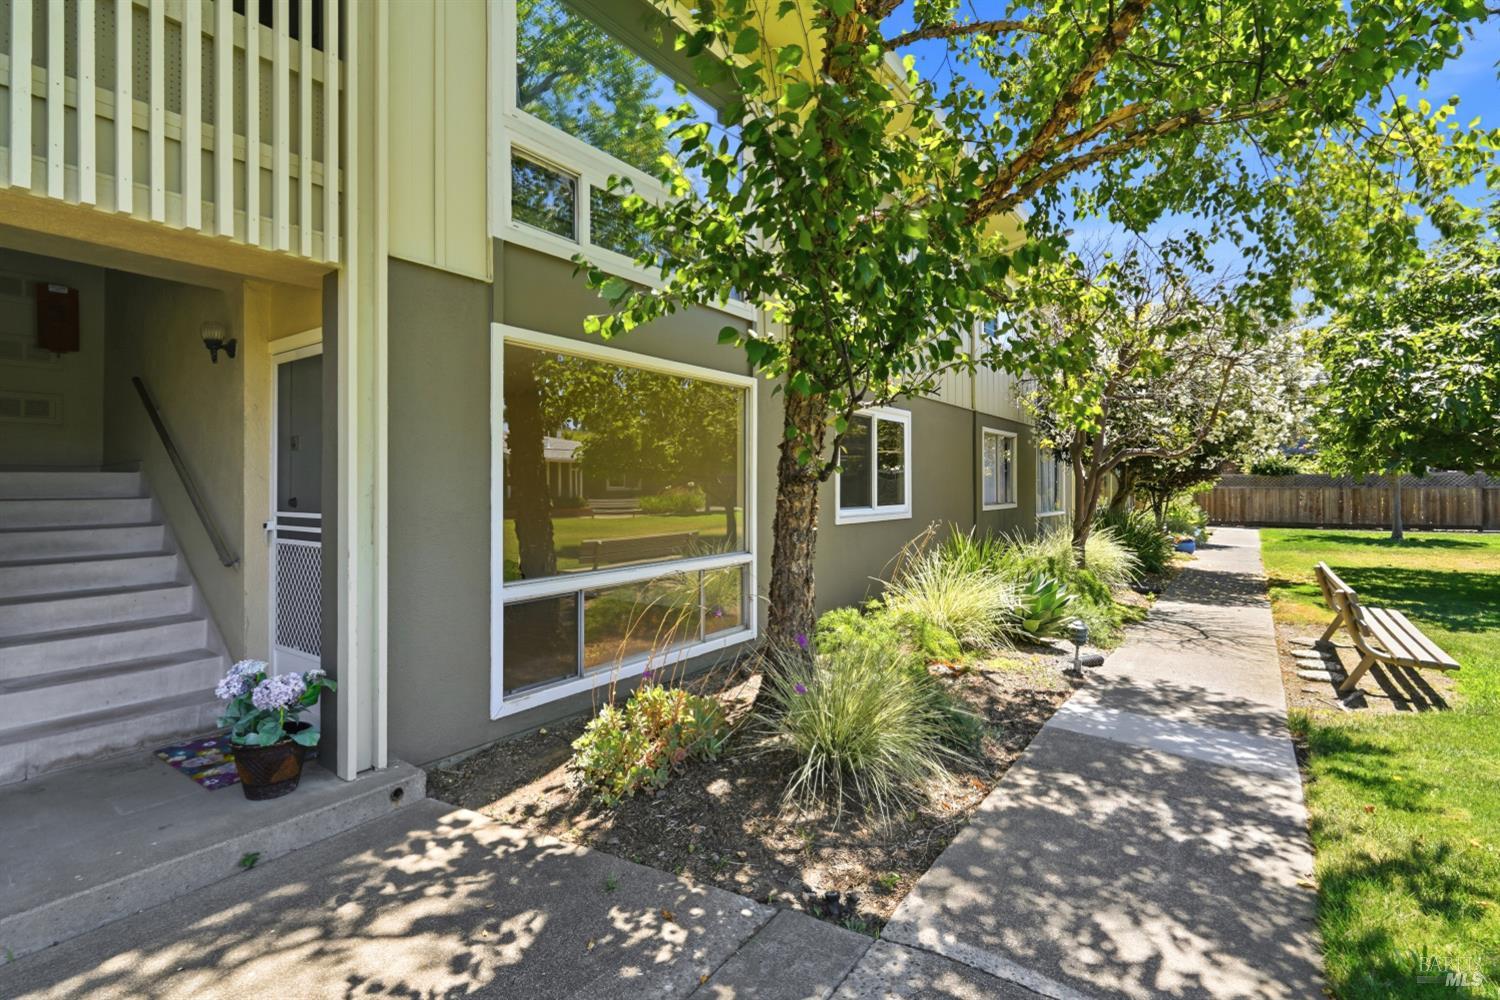
  • Residential building exterior with a recessed stairway entrance and a tree-lined walkway beside a lawn. For Sale

    $394,000

    1056 Los Gamos Road Unit: #E

    1056 Los Gamos Road Unit: #E, San Rafael, CA 94903

    • 2 Beds
    • 1 Bath
    • 850 Sq.Ft.
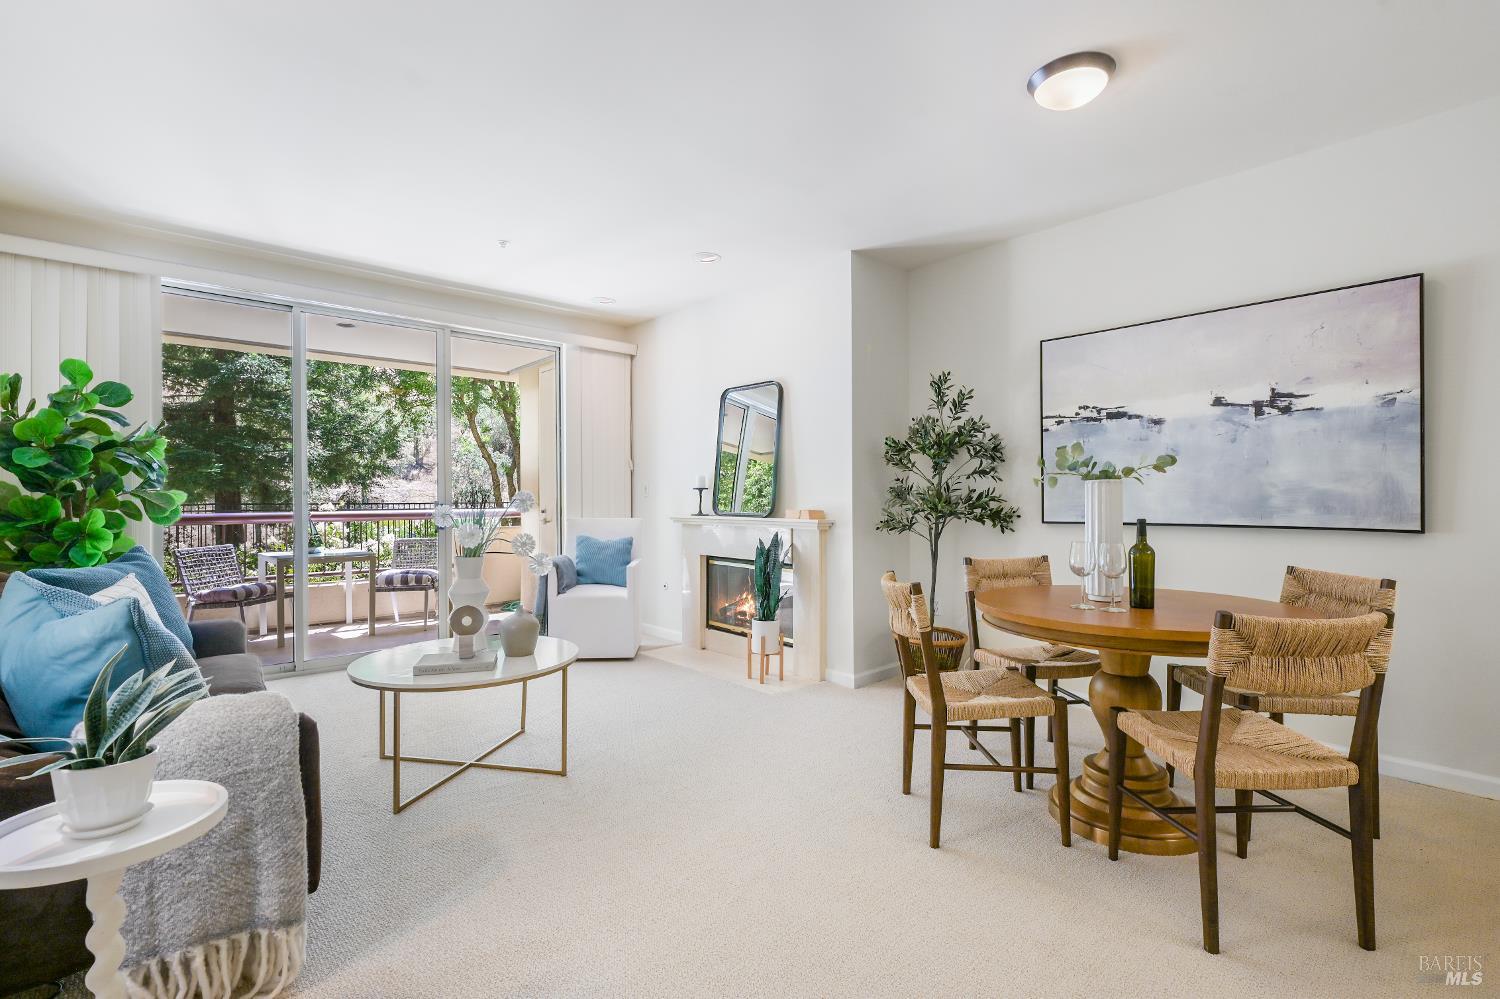
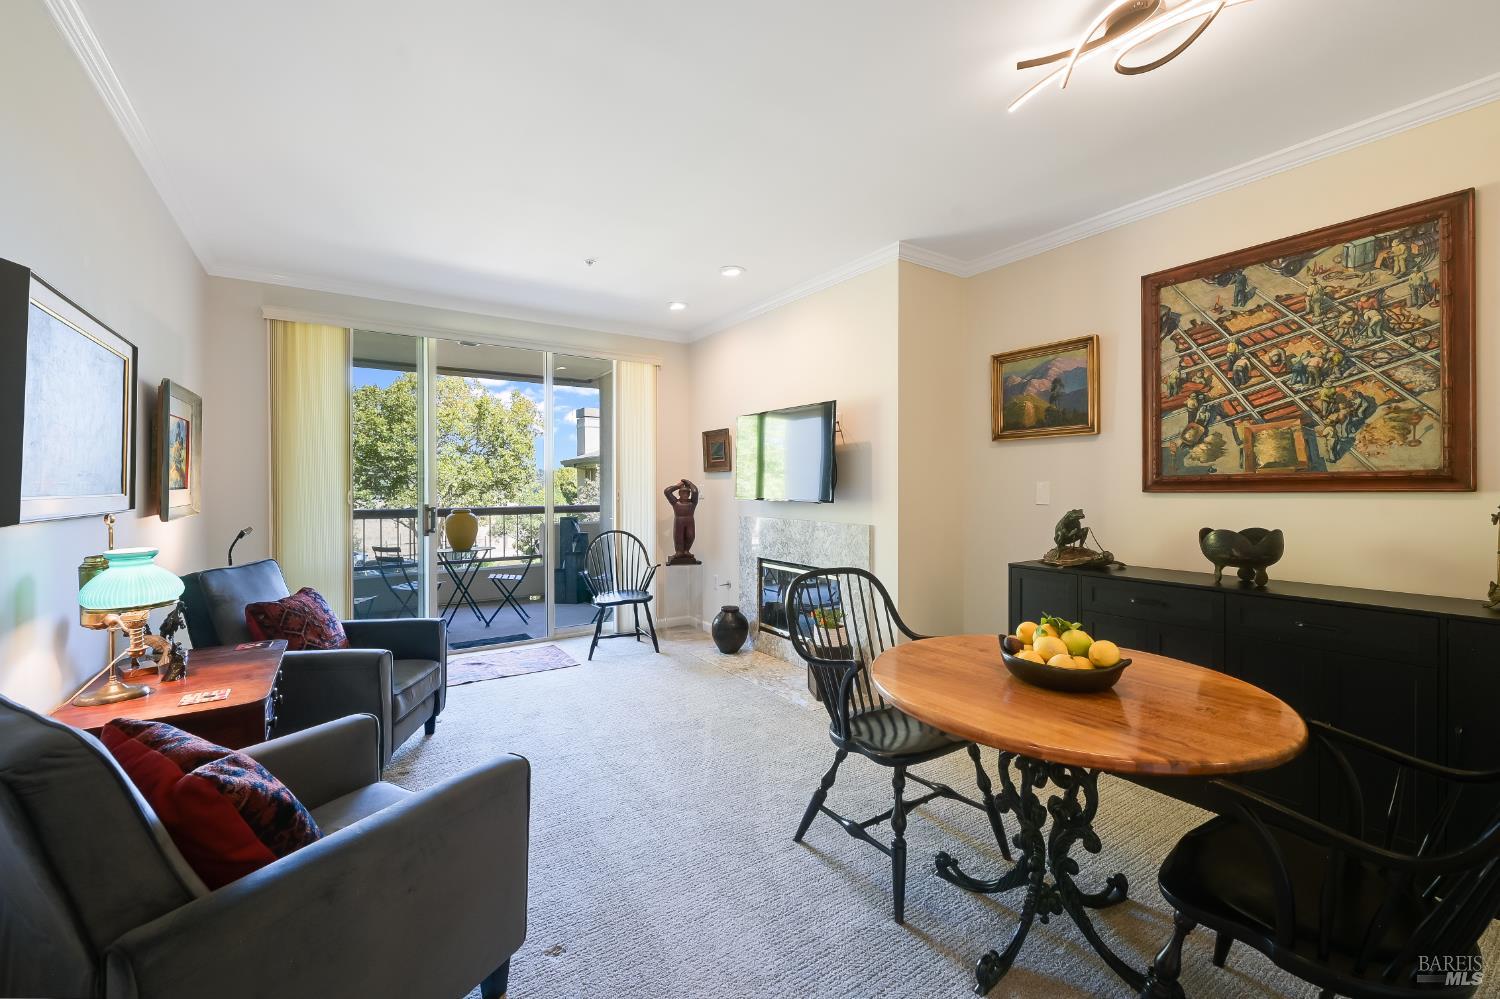
  • Furnished living and dining room with a round wood table, fireplace, and sliding doors to a balcony. For Sale

    $375,000

    300 Deer Valley Road Unit: #2P

    300 Deer Valley Road Unit: #2P, San Rafael, CA 94903

    • 1 Bed
    • 1 Bath
    • 772 Sq.Ft.
  • Staged living and dining room with a fireplace and balcony doors overlooking leafy greenery. For Sale

    $375,000

    400 Deer Valley Road Unit: #4H

    400 Deer Valley Road Unit: #4H, San Rafael, CA 94903

    • 1 Bed
    • 1 Bath
    • 753 Sq.Ft.
  • Living room with a leather sectional, white fireplace, and sliding doors to a tree-lined balcony. For Sale

    $299,775

    600 Deer Valley Road Unit: #3E

    600 Deer Valley Road Unit: #3E, San Rafael, CA 94903

    • 1 Bed
    • 1 Bath
    • 772 Sq.Ft.
View All

Follow Us On Instagram