Search

Leave a Message

Thank you for your message. We will be in touch with you shortly.

Explore Our Properties

Property Description

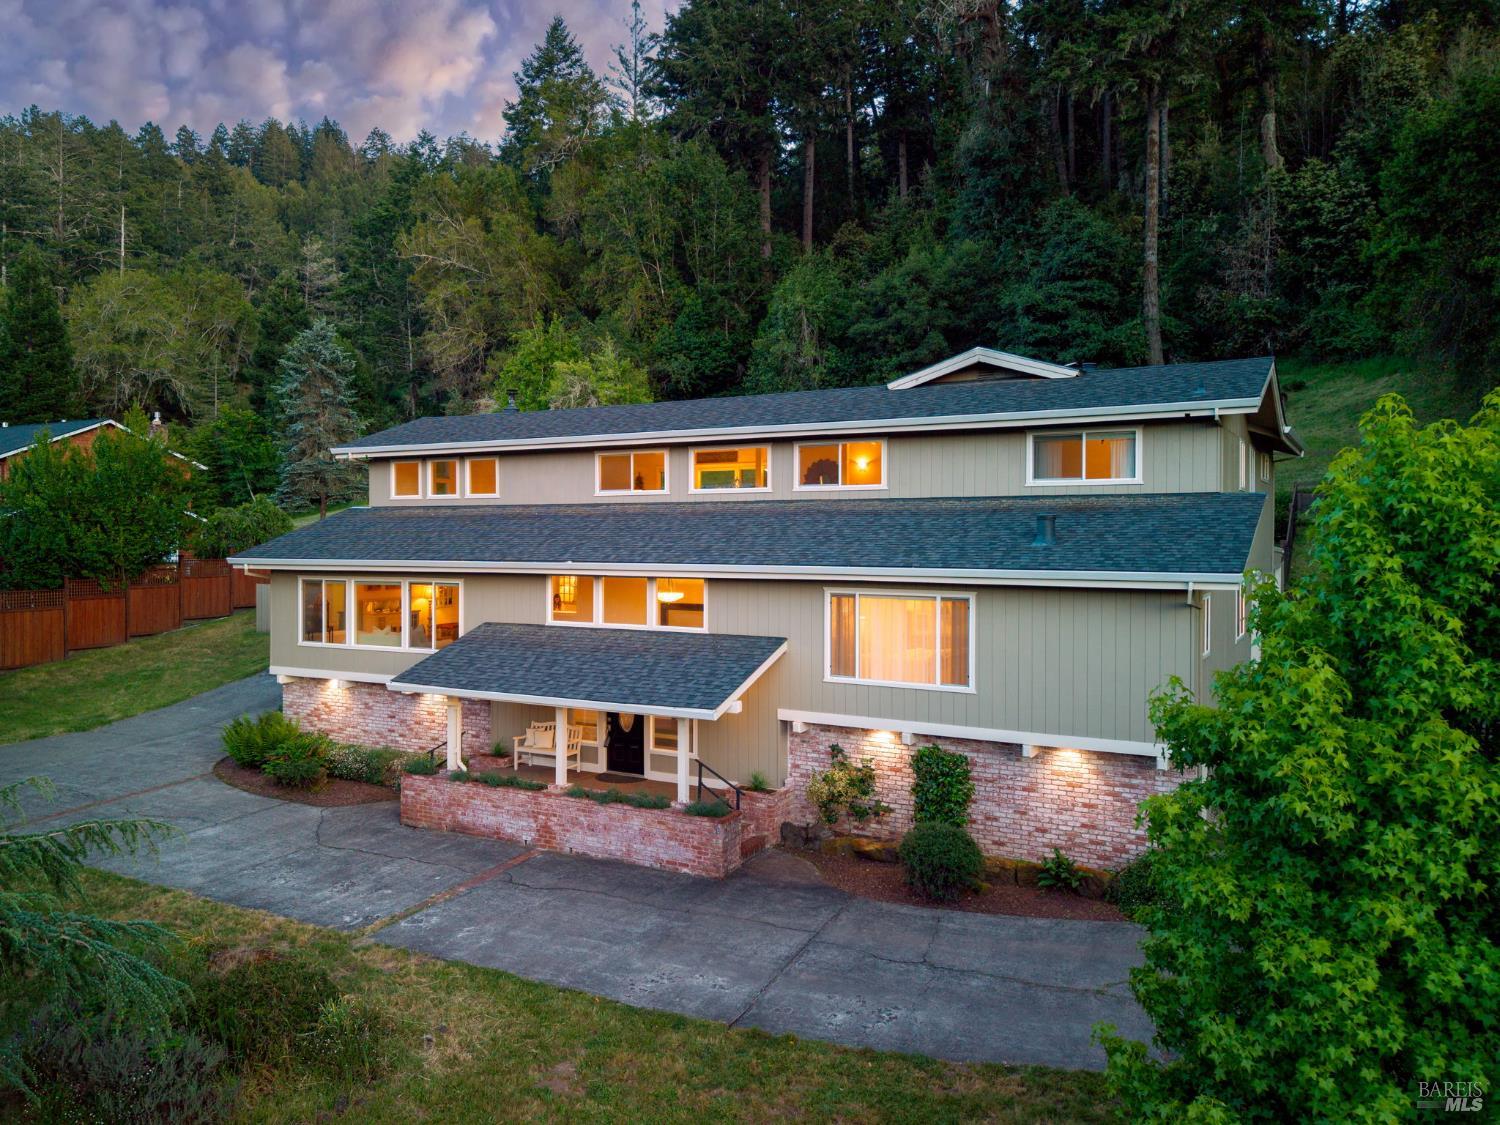
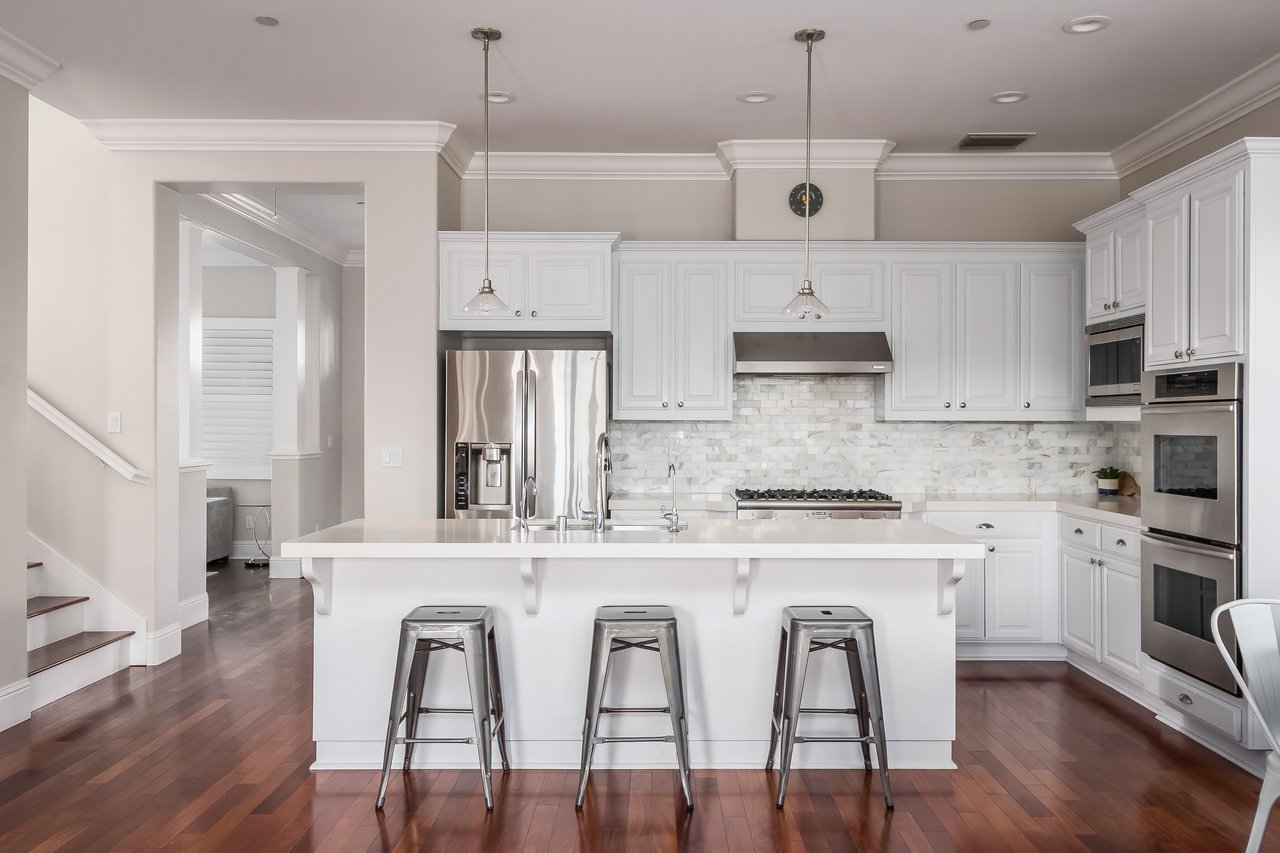
Calling all car enthusiasts! Discover a private retreat tucked among the trees, offering exceptional privacy and peaceful surroundings in this beautifully remodeled home. This spacious property features four bedrooms, a dedicated office, and two-and-a-half bathrooms, providing flexibility for work, guests, and everyday living. The updated kitchen is designed for both style and function, featuring granite countertops, a center island, farmhouse sink, Jenn-Air gas cooktop, double ovens, trash compactor, and a built-in wine rackperfect for entertaining. The primary suite offers built-in dresser cabinetry and a generous walk-in closet. Bathrooms are tastefully finished with tile, while the home showcases Mohawk commercial-grade laminate flooring, recessed lighting, and ceiling fans throughout for added comfort. Step outside to a serene backyard retreat with stunning views, creating a true sense of escape. Enjoy exceptional outdoor living with a built-in bar, hot tub, terraced yard, and even a charming hen house. Horse and animal potential adds even more versatility to this unique property. A rare highlight for car lovers or hobbyists: an attached 2-car garage plus an additional attached 3-car garage complete with a small workshop and abundant extra parkingideal for vehicles, toys, or projects. Ideally located near Creekside Equestrian Center, Dickson Ranch, and the Woodacre Improvement Club House, this home offers easy access to outdoor recreation and community amenities. Walk to a local restaurant for dining and live music, while Fairfax is just a quick 5-minute drive away.

Overview

Property Status
Sold
Date Sold
July 23, 2026
Lot Size
0.73 Acres
MLS ID
326022545
Property Type
Residential
Year Built
1973

Features & Amenities

Architecture Styles
Contemporary
View Description
Forest, Hills, Mountain(s), Panoramic
Stories
2
Garage Spaces
5.0
Water Source
Public
Utilities
Electricity Connected, Propane Tank Leased, Public
Roof
Composition
Lot Features
Landscape Misc, Private
Parking
Attached
Heat Type
Central
Air Conditioning
None
Laundry Room
Dryer Included, Inside Room, Washer Included
Fireplace
Stone, Wood Burning Stove
Appliances
Built-In Gas Range, Trash Compactor, Dishwasher, Double Oven, Free-Standing Refrigerator
Other Interior Features
Formal Entry
Sewer
Septic Tank
Substructure
Concrete Perimeter
Sales Price
$1,649,000

Downloads

433 San Geronimo Valley Drive

Schedule a Tour

We would love to help you see this beautiful home! As a full-service real estate team, we can help you tour. Please submit an offer, and answer questions about the buying process.
Thank you

for your interest in 433 San Geronimo Valley Drive, San Geronimo, CA 94963

433 San Geronimo Valley Drive
Navigate

Follow Us On Instagram