Search

Leave a Message

Thank you for your message. We will be in touch with you shortly.

Explore Our Properties

Property Description

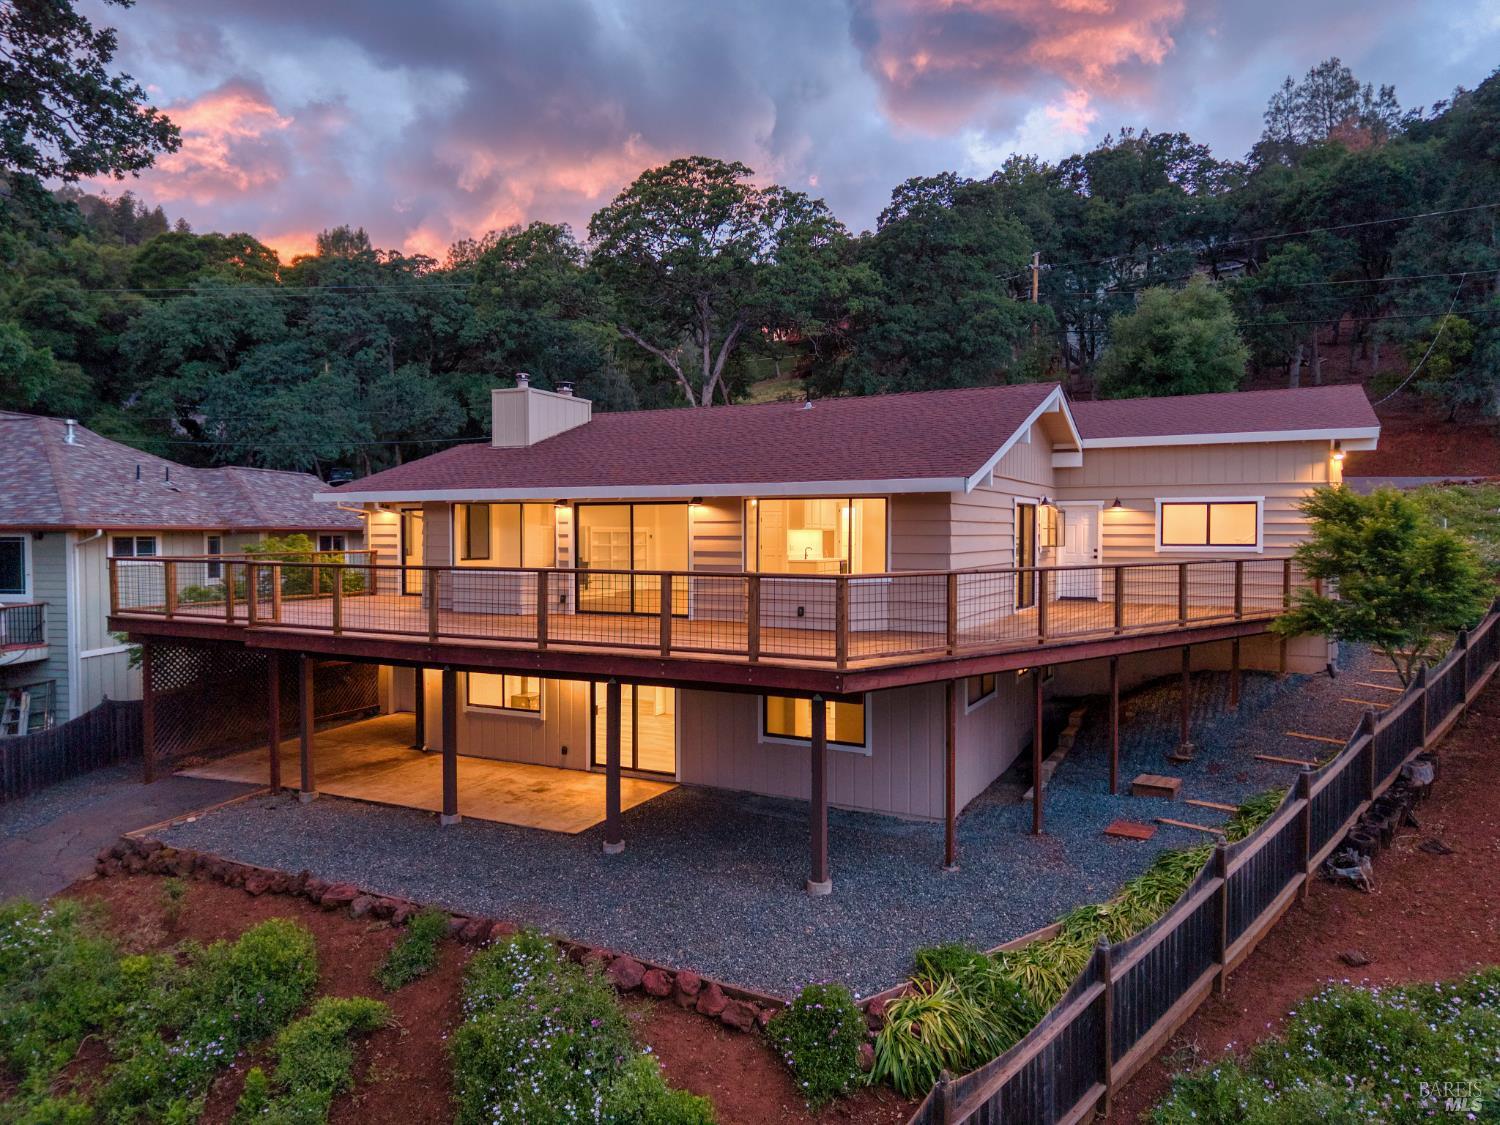
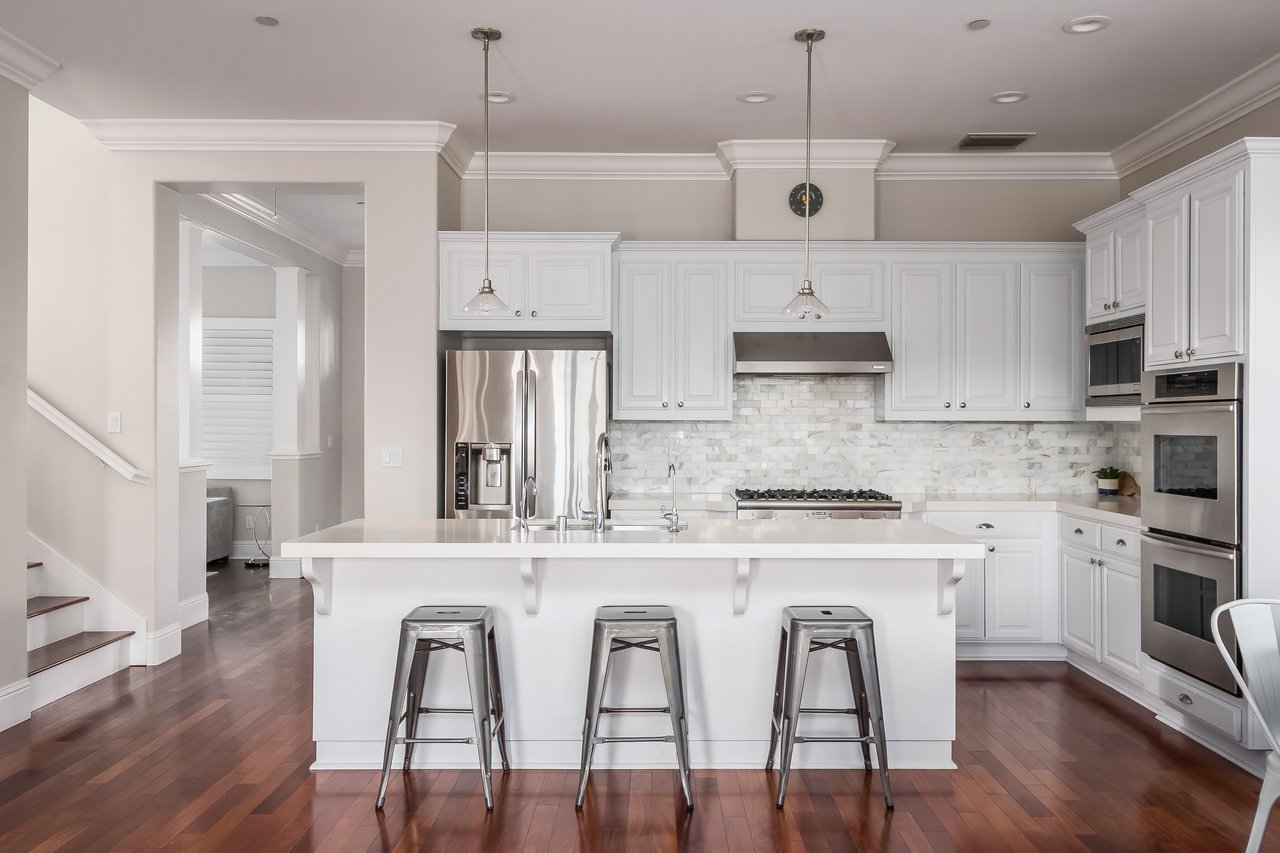
Experience the best of lake and golf course living in this fully renovated, turnkey home set along the Buckingham Golf Course with sweeping views of Mt. Konocti and moments from Clear Lake. Immersed in the natural beauty of Buckingham Park, this home offers a rare blend of modern comfort, outdoor recreation, and exceptional value. Every inch of the home has been refreshed, including new quartz countertops, new flooring, fresh interior and exterior paint, new kitchen appliances, updated kitchen and bath finishes, and modern plumbing and electrical fixtures throughout. A new heat pump and furnace ensure efficient, year round comfort, while wood burning stoves on both levels offer the option for cozy winter ambiance. Designed for effortless indoor/outdoor living, the home features a newly rebuilt, expansive deck overlooking the fairway, perfect for morning coffee, sunset dinners, or gatherings with friends. The covered lower patio provides shaded relaxation and direct access to the course, and the lower level garage offers ideal storage for a golf cart or outdoor gear. With a spacious two car garage suited for boats or larger vehicles, plus an expansive parking area ideal for RV or multi vehicle parking, the property is built for both convenience and adventure. As part of Buckingham Park, residents enjoy private access to a lakeside clubhouse, boat launch, dock, BBQ area, and a shared lawn and beach, creating a true resort style lifestyle at home.

Overview

Property Status
Sold
Date Sold
July 2, 2026
Lot Size
0.3 Acres
MLS ID
325103728
Property Type
Residential
Year Built
1984

Features & Amenities

Architecture Styles
Ranch
View Description
Golf Course, Lake, Mountain(s)
Stories
2
Garage Spaces
2.0
Water Source
Meter on Site, Public
Utilities
Electricity Connected
Roof
Composition, Shingle
Lot Features
On Golf Course, Close to Clubhouse, Landscape Back, Landscape Front, Low Maintenance
Parking
Attached, Garage Door Opener, Garage Faces Front, Inside Entrance, Uncovered Parking Spaces 2
Heat Type
Central, Electric, Heat Pump, Wood Stove
Air Conditioning
Central Air, Heat Pump
Laundry Room
Dryer Included, Electric, Inside Area, Washer Included
Fireplace
Brick, Free Standing, Living Room, Wood Burning, Wood Burning Stove
Appliances
Dishwasher, Disposal, Electric Water Heater, ENERGY STAR Qualified Appliances, Free-Standing Electric Range, Free-Standing Refrigerator, Ice Maker, Microwave, Wine Refrigerator
Other Interior Features
Cathedral Ceiling(s), Open Beam Ceiling, Storage, Wet Bar
Sewer
Septic Tank
Substructure
Concrete Perimeter, Slab
HOA Amenities
Clubhouse, Golf Course, Recreation Facilities
Sales Price
$545,000
HOA
$211/yr

Downloads

2698 Greenway Drive

Schedule a Tour

We would love to help you see this beautiful home! As a full-service real estate team, we can help you tour. Please submit an offer, and answer questions about the buying process.
Thank you

for your interest in 2698 Greenway Drive, Kelseyville, CA 95451

2698 Greenway Drive
Navigate

Follow Us On Instagram